Michell Miller

BEDS4
BATHS3 full
SQUARE FEET2,151
MLS#1538423
STATUSActive
PROPERTY TYPEResidential - Single Family
SUBDIVISIONWashington Hills
NEIGHBORHOODChattanooga
Property Description
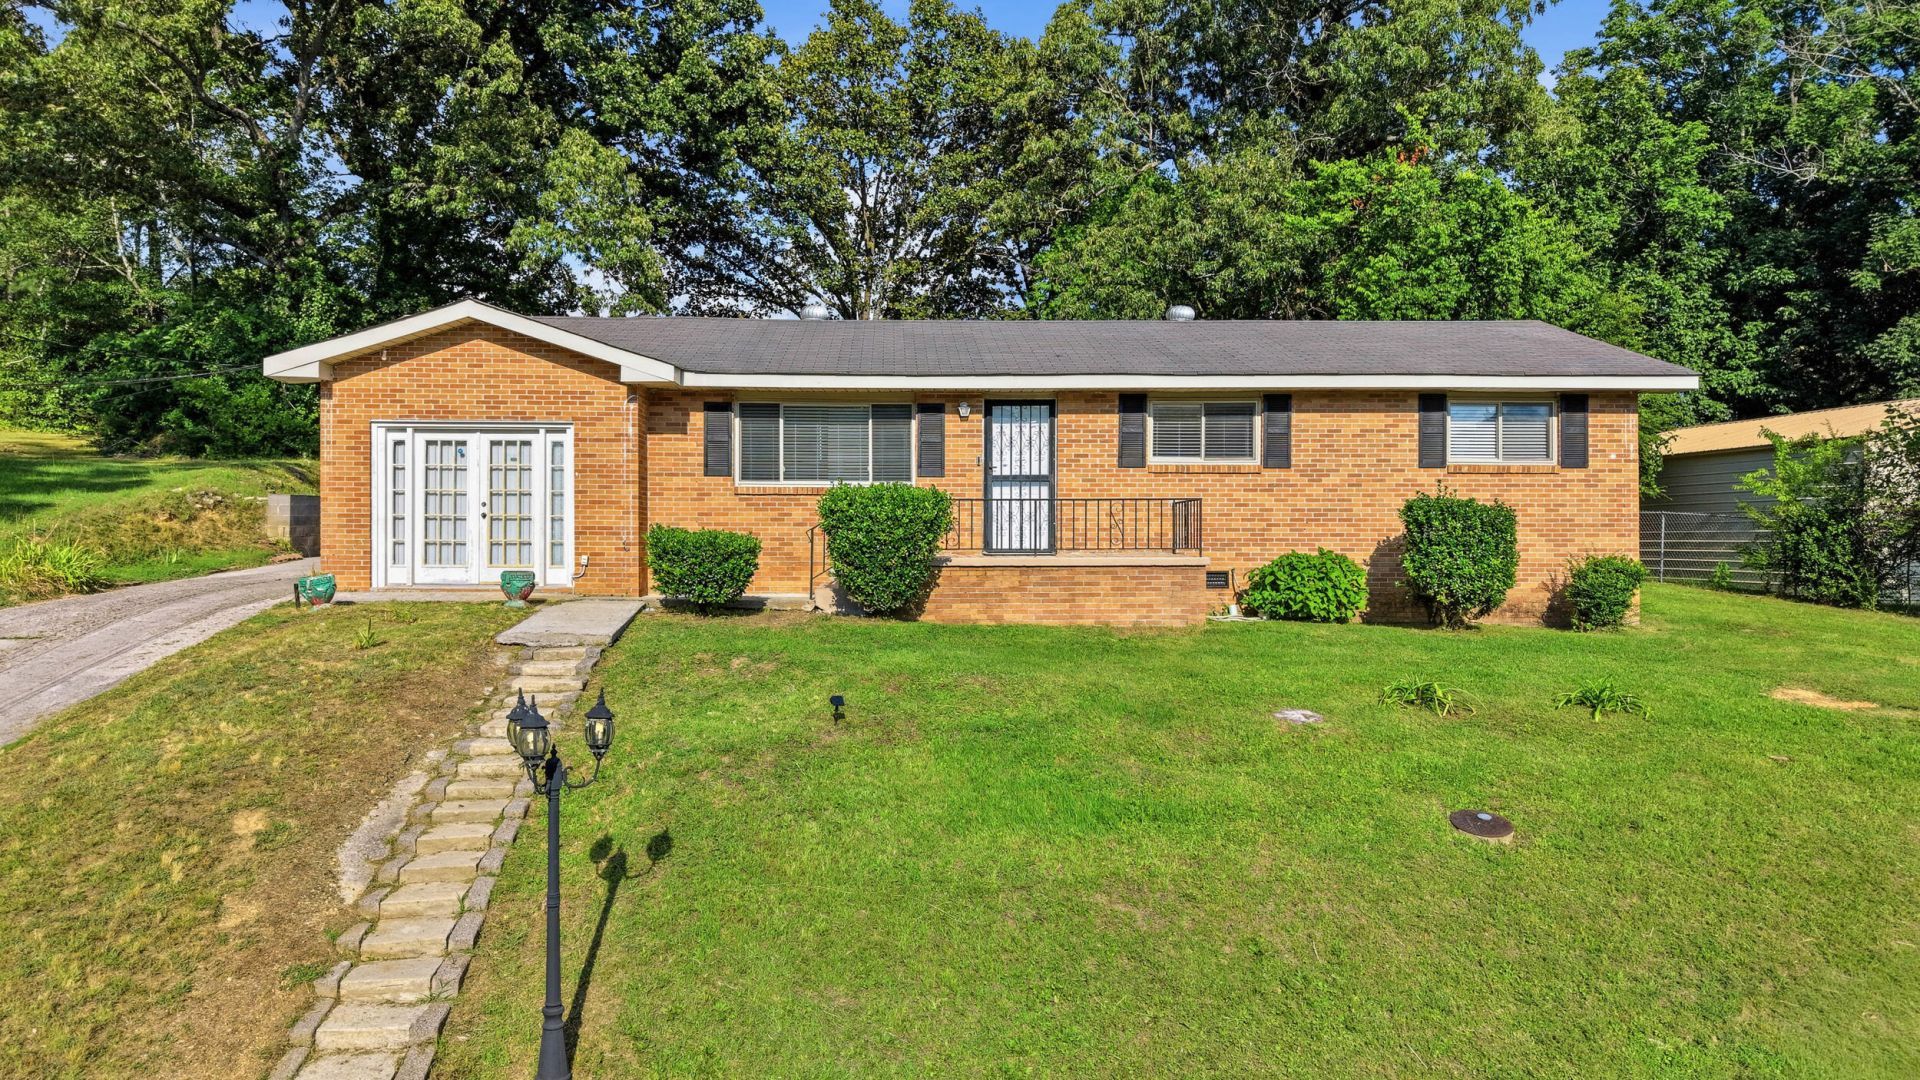
Seller is offering a one-year temporary rate buy down with their preferred lender. This would save about $226/mo for the first year!Welcome home to this beautifully updated all brick 4 bedroom, 3 full bathroom home tucked away on a large, private lot in Chattanooga! Nearly every surface has been refreshed, making this home truly move in ready.Inside, you'll find a completely renovated kitchen featuring granite countertops, soft close cabinets, and stainless appliances, along with brand new flooring and fresh paint throughout. All three full bathrooms have been completely updated, two with gorgeous new tiled showers, giving the home a clean, timeless feel.With four spacious bedrooms, three full bathrooms, and plenty of room to spread out, this home offers the perfect combination of comfort and functionality. Step outside to enjoy the large, private backyard with endless possibilities for entertaining, relaxing, or letting kids and pets play.
Property Features
Property Type: Residential - Single Family
Cooling: Central Air
Heating: Central
Lot Size: 0.32 Acres
Taxes: $2,289
Year Built: 1970
Feature Descriptions
Appliances: Electric Water Heater, Free-Standing Electric Range, Microwave, Refrigerator
Days on Site: 6
Exterior: Brick
Exterior Amenities: Private Yard, Rain Gutters
Laundry: Electric Dryer Hookup, Laundry Room, Main Level, Washer Hookup
Lot Dimensions: 95X150
Parcel #: 129f K 021
Parking: Concrete, Driveway
Utilities: Electricity Connected, Sewer Connected, Water Connected
Local Schools
High School: Central High School
Middle School: Brown Middle
Elementary School: Harrison Elementary
Listed By / Shown By
Listed By
Agency Name: The Source Real Estate Group
Agency Phone: 423-654-7055
Shown By
Agent Name: Michell Miller
Agent Phone: (423) 619-2095
Agency Title: Crye-Leike Real Estate Services

Source: CARMLS
Estimate Your Payment
Estimated Payment
$ 1,121.87 per month $823.24 Principal & Interest $190.75 Property Tax $107.89 Homeowner's InsuranceChange Payment Information
Privacy Policy / DMCA Notice / ADA Accessibility


This site is hosted, designed and copyright
© 1994 - 2026 by
Delta Media Group, Inc. -- Patent Pending --
7820 Rosemary Circle | MLS# 1538423
This single family home located at 7820 Rosemary Circle, Chattanooga, TN 37416 is currently listed for sale with an asking price of $369,900. This property was built in 1970 and has 4 bedrooms and 3 full baths with 2151 sq. ft. Rosemary Circle is located in the Washington Hills subdivision. Search Washington Hills real estate on michell.crye-leike.com today.