Michell Miller

BEDS5
BATHS3 full 1 partial
SQUARE FEET3,520
MLS#1539839
STATUSActive
PROPERTY TYPEResidential - Single Family
SUBDIVISIONBlackstone Creek at Meadow Stream
NEIGHBORHOODCounty
Property Description
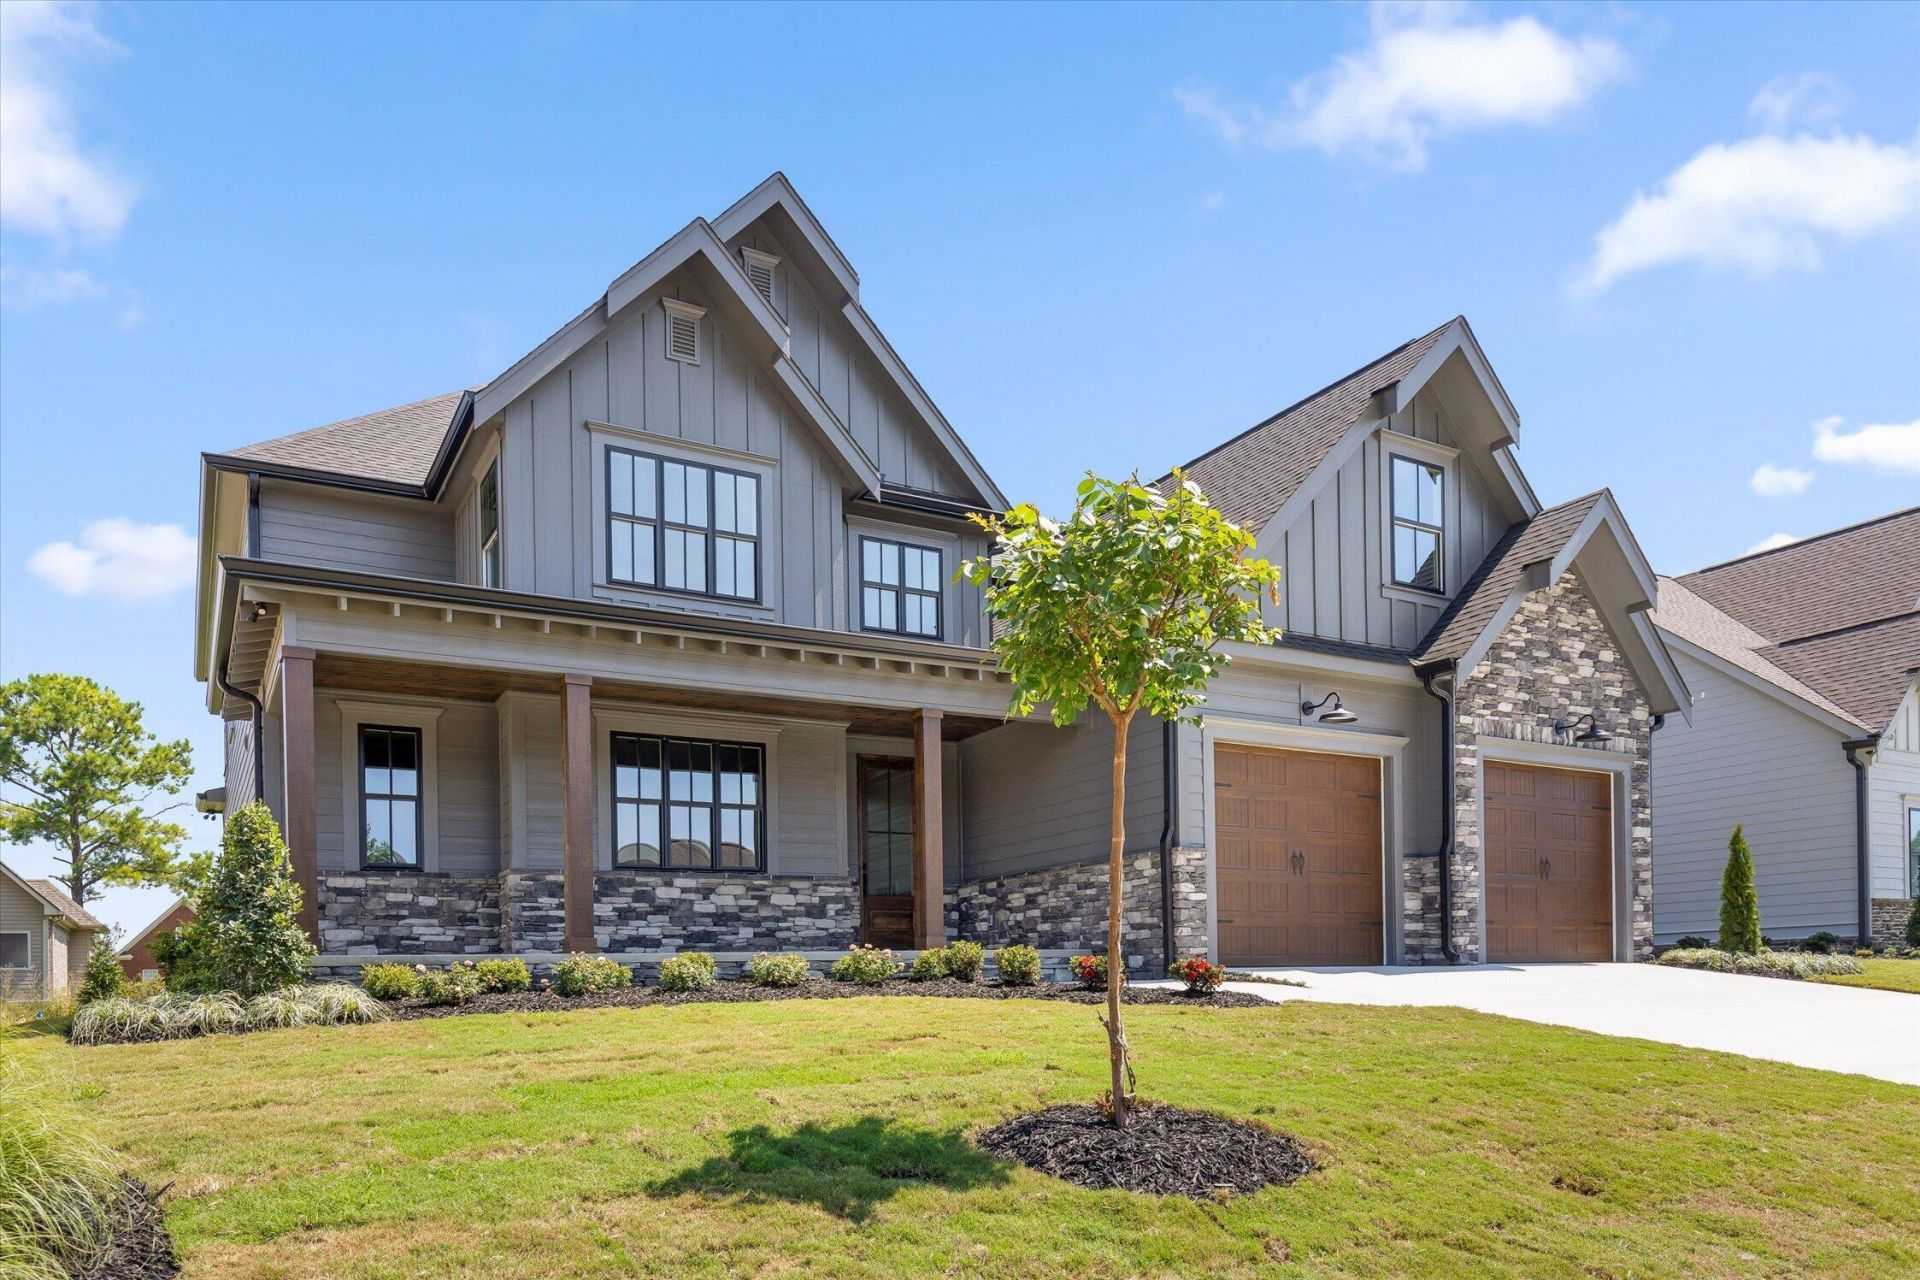
This gorgeous new construction farmhouse style home in Blackstone Creek is our popular Stonecroft floor plan. This home features 4 bedrooms and 3.5 baths, formal dining room, open concept kitchen/living room with custom cabinetry and quartz countertops, eat - in kitchen area, the walk in pantry of your dreams, butler's pantry, mudroom, guest powder bath, laundry room complete with sink and custom cabinetry, master on the main, 2 full baths upstairs with 3 guest rooms, one of the guest rooms also works well as a bonus. Please verify all Information. Information is to the best of our knowledge but needs to be verified.
Property Features
Property Type: Residential - Single Family
Cooling: Electric, Multi Units
Fireplaces: 1
Fuel Type: Electric
Garage: 2 car attached
Heating: Electric
Lot Size: 0.22 Acres
Taxes: $246
Feature Descriptions
Appliances: Disposal, Dishwasher, Electric Water Heater, Free-Standing Electric Range, Microwave
Association/Condo Fee: 300
Common Amenities: Sidewalks
Exterior: Other, Stone
Exterior Amenities: Lighting
Fireplace: Gas Starter, Gas Log, Living Room
Flooring: Carpet, Tile, Engineered Hardwood
HOA Y/N: Yes
Interior Amenities: Cathedral Ceiling(s), Eat-in Kitchen, High Ceilings, Open Floorplan, Pantry, Primary Downstairs, Soaking Tub, Walk-In Closet(s), Separate Shower, Separate Dining Room
Laundry: Electric Dryer Hookup, Laundry Room, Washer Hookup
Lot: Level, Sprinklers In Front, Sprinklers In Rear
Lot Dimensions: 75x123
Parcel #: 114i B 078
Parking: Garage Door Opener, Garage Faces Front, Kitchen Level
Patio/Porch: Covered, Deck, Patio, Porch, Porch - Covered
Utilities: Electricity Available, Sewer Connected, Underground Utilities
Windows: Vinyl Frames
Local Schools
High School: Ooltewah
Middle School: Hunter Middle
Elementary School: Ooltewah Elementary
Listed By / Shown By
Listed By
Agency Name: 35 South Real Estate & Design, LLC
Agency Phone: 423-641-1835
Shown By
Agent Name: Michell Miller
Agent Phone: (423) 619-2095
Agency Title: Crye-Leike Real Estate Services

Source: CARMLS
Estimate Your Payment
Estimated Payment
$ 1,956.25 per month $1,711.46 Principal & Interest $20.50 Property Tax $224.29 Homeowner's InsuranceChange Payment Information
Privacy Policy / DMCA Notice / ADA Accessibility


This site is hosted, designed and copyright
© 1994 - 2026 by
Delta Media Group, Inc. -- Patent Pending --
7835 Vervena Drive | MLS# 1539839
This single family home located at 7835 Vervena Drive, Ooltewah, TN 37363 is currently listed for sale with an asking price of $769,000. This property has 5 bedrooms and 3 full and 1 partial baths with 3520 sq. ft. Vervena Drive is located in the Blackstone Creek at Meadow Stream subdivision. Search Blackstone Creek At Meadow Stream real estate on michell.crye-leike.com today.