Michell Miller

BEDS4
BATHS2 full 1 partial
SQUARE FEET2,538
MLS#1537627
STATUSActive
PROPERTY TYPEResidential - Single Family
SUBDIVISIONBrandermill Ests
NEIGHBORHOODChattanooga
Property Description
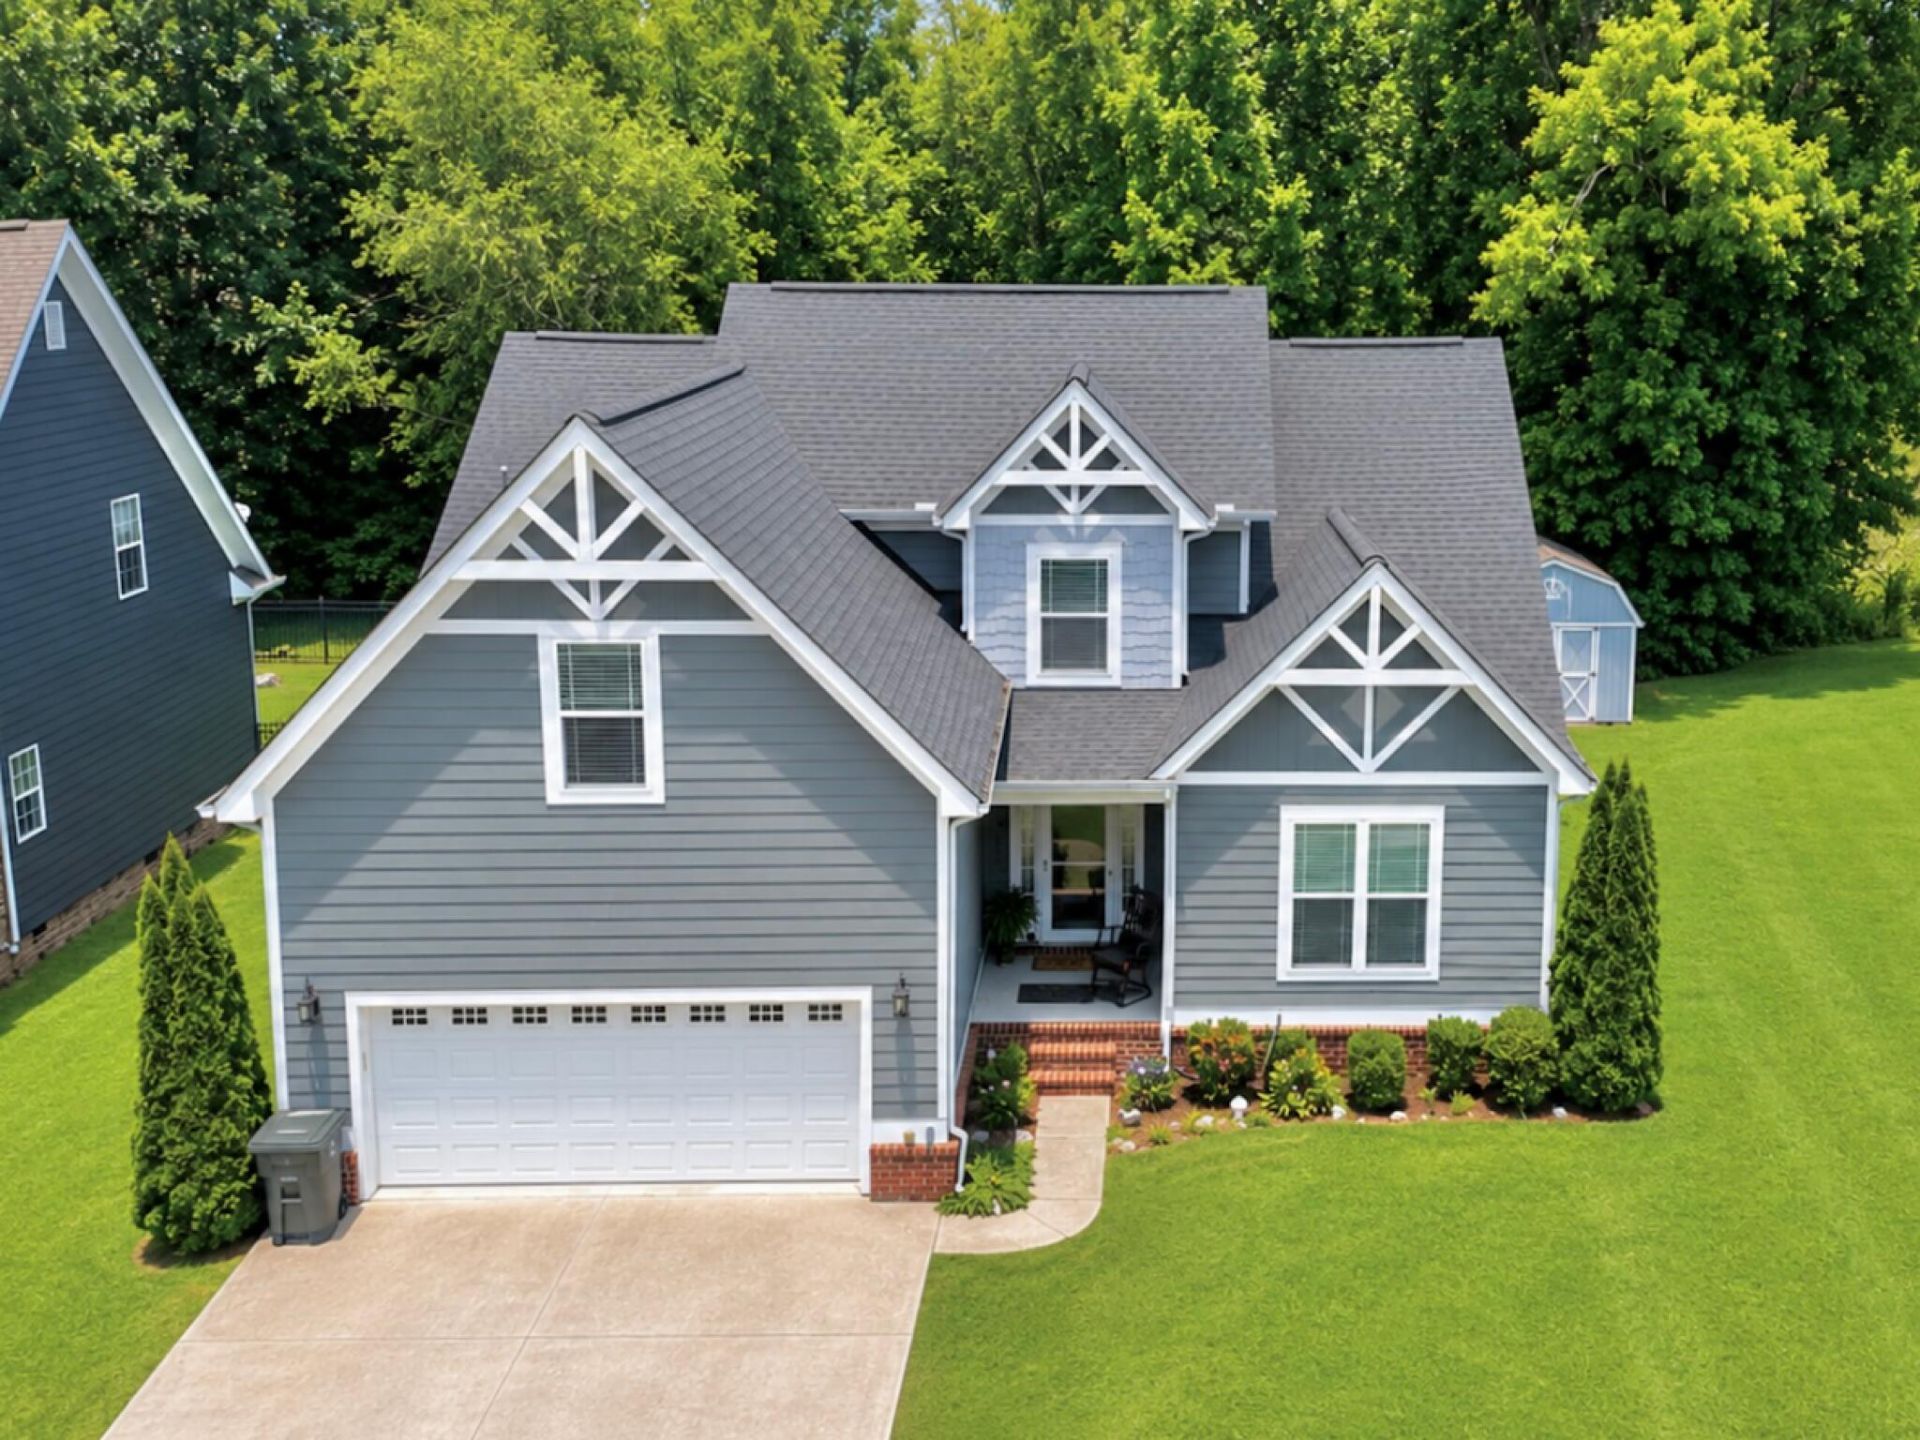
Welcome home to this beautifully maintained 4-bedroom, 2.5-bath residence offering the perfect blend of comfort, style, and convenience in the highly desirable East Brainerd area.Thoughtfully designed with quality finishes throughout, this home features a spacious and functional floor plan. The main level includes a private primary suite with an en-suite bath and walk-in closet, a guest bedroom, a convenient half bath, an open-concept living area with a cozy fireplace, a formal dining room, and a well-appointed kitchen complete with a pantry and nearby laundry closet.Upstairs, you'll find two additional bedrooms, a full bathroom, and an oversized bonus room that offers endless possibilities, perfect as a second living area, media room, playroom, home office, or gym.Step outside to the spacious back deck, an ideal setting for entertaining family and friends or simply enjoying a quiet evening outdoors. Storage is plentiful with a large attic and an included storage shed, ensuring there's room for everything.Conveniently located near shopping, dining, schools, and everything East Brainerd has to offer, this move-in-ready home combines thoughtful design with everyday functionality. Don't miss the opportunity to make it yours!
Property Features
Property Type: Residential - Single Family
Basement: Crawl Space
Cooling: Central Air
Fireplaces: 1
Fuel Type: Gas
Garage: 2 car attached
Heating: Central, Heat Pump, Natural Gas
Home Style: Other
Lot Size: 0.35 Acres
Taxes: $4,432
Feature Descriptions
Appliances: Disposal, Dishwasher, Electric Water Heater, Free-Standing Refrigerator, Free-Standing Range, Microwave, Oven
Common Amenities: Curbs, Street Lights
Days on Site: 14
Exterior: HardiPlank Type
Exterior Amenities: Rain Gutters, Storage
Fireplace: Gas Log, Living Room
Flooring: Carpet, Ceramic Tile, Hardwood
Interior Amenities: Granite Counters, Pantry, Primary Downstairs, Soaking Tub, Walk-In Closet(s), En Suite, Breakfast Nook, Whirlpool Tub
Laundry: Laundry Closet, Electric Dryer Hookup, In Hall, Main Level, Washer Hookup
Lot: Cleared, Few Trees, Irregular Lot, Level
Lot Dimensions: 102 x 130 x 141 x 124
Parcel #: 149n A 034
Parking: Concrete, Driveway, Garage, Garage Door Opener, Off Street, On Street, Paved, Garage Faces Front
Patio/Porch: Front Porch, Rear Porch
Utilities: Cable Available, Electricity Connected, Natural Gas Connected, Phone Available, Sewer Connected, Water Connected
Local Schools
High School: East Hamilton
Middle School: East Hamilton
Elementary School: East Brainerd Elementary
Listed By / Shown By
Listed By
Agency Name: RE/MAX Properties
Agency Phone: 423-894-2900
Shown By
Agent Name: Michell Miller
Agent Phone: (423) 619-2095
Agency Title: Crye-Leike Real Estate Services

Source: CARMLS
Estimate Your Payment
Estimated Payment
$ 1,600.26 per month $1,088.30 Principal & Interest $369.33 Property Tax $142.63 Homeowner's InsuranceChange Payment Information
Privacy Policy / DMCA Notice / ADA Accessibility


This site is hosted, designed and copyright
© 1994 - 2026 by
Delta Media Group, Inc. -- Patent Pending --
8329 Grinder Creek Place | MLS# 1537627
This single family home located at 8329 Grinder Creek Place, Chattanooga, TN 37421 is currently listed for sale with an asking price of $489,000. This property has 4 bedrooms and 2 full and 1 partial baths with 2538 sq. ft. Grinder Creek Place is located in the Brandermill Ests subdivision. Search Brandermill Ests real estate on michell.crye-leike.com today.