Michell Miller

BEDS3
BATHS2 full
SQUARE FEET1,660
MLS#1537806
STATUSContingent
PROPERTY TYPEResidential - Single Family
SUBDIVISIONCreekside at Hampton Meadows
NEIGHBORHOODChattanooga
Property Description
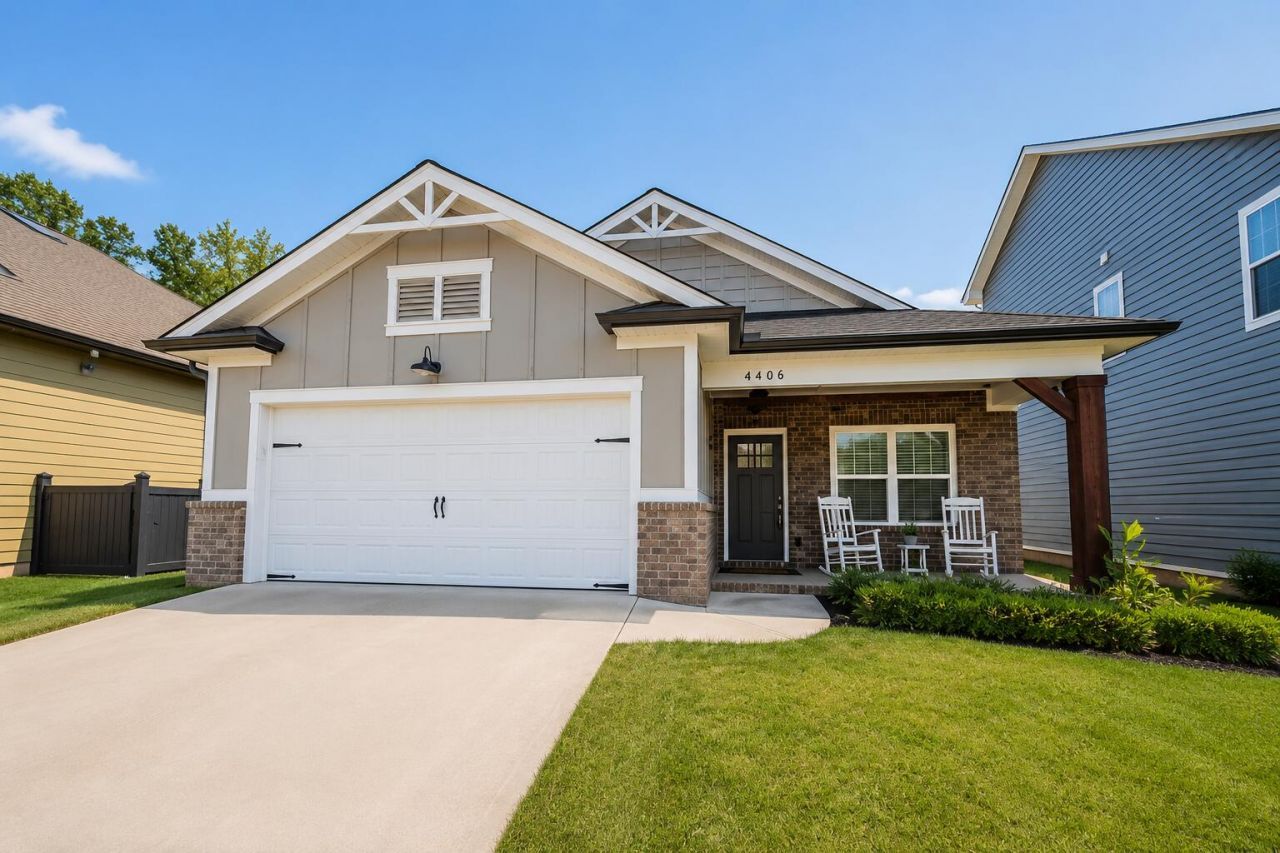
Welcome to this beautifully designed single-level home in the highly desirable Hamptons Meadows at Creekside subdivision in convenient Ooltewah. Built in 2020, this 3-bedroom, 2-bath home showcases timeless style, quality craftsmanship, and an eye for detail throughout.Step inside to an open, inviting floor plan featuring engineered hardwood flooring, granite countertops, a neutral designer color palette, and high-end finishes throughout. The dining area is highlighted by a stunning custom accent wall, adding warmth and character to the living space. A cozy gas fireplace anchors the living room, creating the perfect gathering place.The spacious kitchen flows seamlessly into the main living areas, making entertaining effortless. The laundry room provides convenient access to the attached two-car garage.Outside, you'll find an impressive screened porch complete with an outdoor television--perfect for football Saturdays, relaxing evenings, or entertaining friends and family. The professionally fenced backyard with elegant wrought iron fencing offers privacy while maintaining an open feel.Conveniently located near shopping, dining, Volkswagen, Amazon, and I-75, this move-in ready home offers the perfect combination of quality construction, tasteful design, and low-maintenance single-level living.
Property Features
Property Type: Residential - Single Family
Cooling: Central Air
Fireplaces: 1
Garage: 2 car attached
Heating: Central
Lot Size: 0.14 Acres
Taxes: $1,415
Feature Descriptions
Appliances: Disposal, Dishwasher, Electric Range, Refrigerator, Water Heater
Association/Condo Fee: 850
Common Amenities: Other, Pool, Sidewalks
Days on Site: 32
Exterior: Frame, HardiPlank Type
Exterior Amenities: Other
Flooring: Tile, Engineered Hardwood
HOA Y/N: Yes
Interior Amenities: Double Vanity, Granite Counters, High Ceilings, Kitchen Island, Open Floorplan, Pantry, Walk-In Closet(s), En Suite
Laundry: Laundry Room, Main Level
Lot Dimensions: 46x133
Parcel #: 114a D 005
Parking: Concrete, Driveway, Garage, Garage Door Opener, Garage Faces Front
Patio/Porch: Rear Porch, Screened
Pool: Cabana, Community, In Ground
Utilities: Electricity Connected, Sewer Connected, Water Connected
Local Schools
High School: Ooltewah
Middle School: Hunter Middle
Elementary School: Ooltewah Elementary
Listed By / Shown By
Listed By
Agency Name: EXP Realty, LLC
Agency Phone: 888-519-5113
Shown By
Agent Name: Michell Miller
Agent Phone: (423) 619-2095
Agency Title: Crye-Leike Real Estate Services

Source: CARMLS
Estimate Your Payment
Estimated Payment
$ 1,087.05 per month $856.84 Principal & Interest $117.92 Property Tax $112.29 Homeowner's InsuranceChange Payment Information
Privacy Policy / DMCA Notice / ADA Accessibility


This site is hosted, designed and copyright
© 1994 - 2026 by
Delta Media Group, Inc. -- Patent Pending --
8440 Cherrybark Lane | MLS# 1537806
This single family home located at 8440 Cherrybark Lane, Ooltewah, TN 37363 is currently listed for sale with an asking price of $385,000. This property has 3 bedrooms and 2 full baths with 1660 sq. ft. Cherrybark Lane is located in the Creekside at Hampton Meadows subdivision. Search Creekside At Hampton Meadows real estate on michell.crye-leike.com today.