Michell Miller

BEDS3
BATHS2 full
SQUARE FEET1,549
MLS#1539737
STATUSActive
PROPERTY TYPEResidential - Single Family
SUBDIVISIONBay Run
NEIGHBORHOODCounty
Property Description
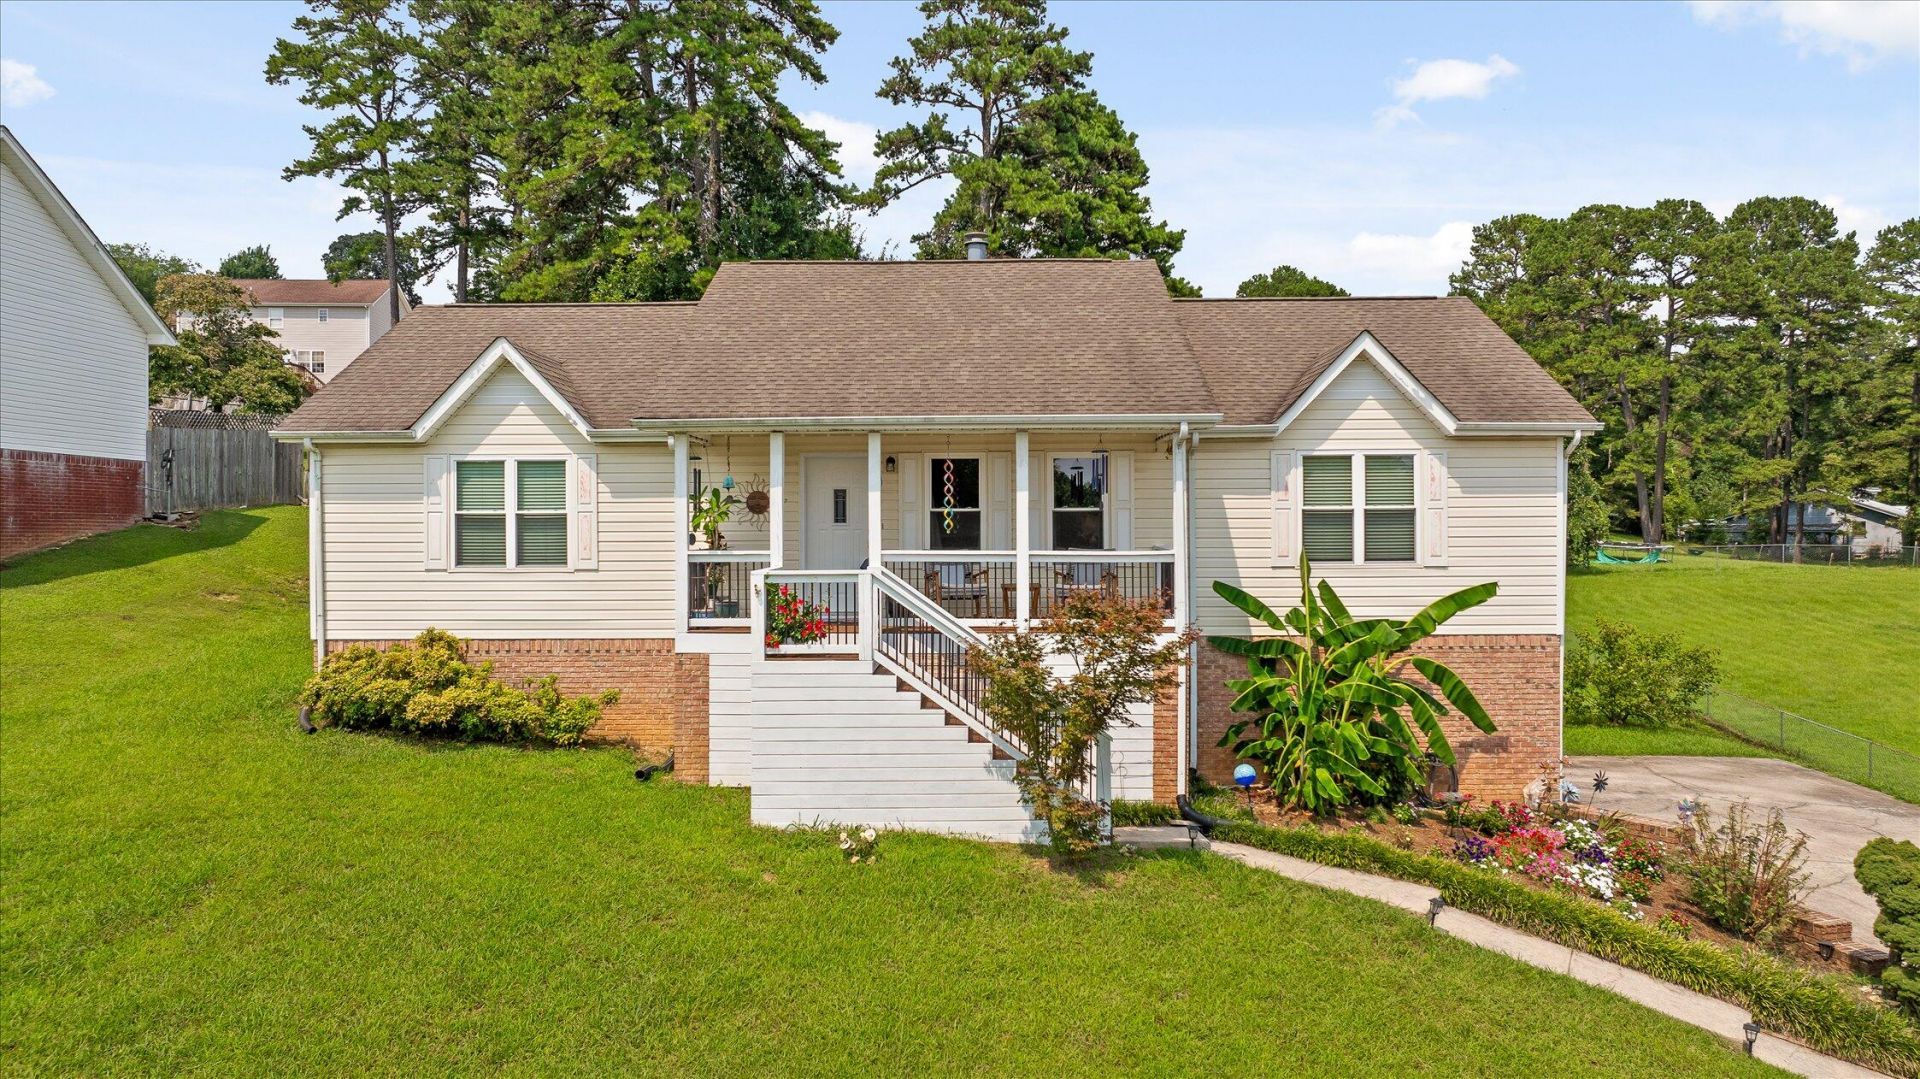
Welcome to this move-in-ready 3-bedroom, 2-bath ranch over basement offering one-level living on a spacious lot with low county taxes! This home features an updated kitchen with a large eat-in dining area, updated flooring, and a welcoming living room with a cozy fireplace. All appliances plus the washer and dryer will be staying for the new owners.Step outside to enjoy the oversized front porch or relax on the rear deck, where the hot tub remains with the home. The full, unfinished basement provides endless opportunities for additional living space, a home gym, workshop, or extra storage. An attached 2-car garage adds everyday convenience.With its updated interior, large lot, abundant storage, and potential for future expansion, this home offers the perfect combination of comfort, value, and flexibility. Conveniently located with the benefits of county only taxes, this is a property you won't want to miss. Schedule your private showing today!
Property Features
Property Type: Residential - Single Family
Basement: Yes
Basement: Full, Unfinished
Cooling: Central Air, Electric
Fuel Type: Electric
Garage: 2
Heating: Central, Electric, Heat Pump
Home Style: Ranch
Lot Size: 0.37 Acres
Taxes: $1,220
Year Built: 1996
Feature Descriptions
Appliances: Dryer, Dishwasher, Electric Range, Electric Water Heater, Microwave, Refrigerator, Washer
Common Amenities: None
Days on Site: 73
Exterior: Brick, Vinyl Siding
Exterior Amenities: Rain Gutters
Fireplace: Blower Fan, Electric, Living Room
Flooring: Carpet, Luxury Vinyl, Tile
Interior Amenities: Ceiling Fan(s), Granite Counters, High Ceilings, Pantry, Vaulted Ceiling(s), En Suite, Split Bedrooms
Laundry: Electric Dryer Hookup, Laundry Room, Main Level
Lot: Few Trees, Gentle Sloping, Landscaped, Views
Lot Dimensions: 103.96X181.47
Parcel #: 074l B 053
Parking: Concrete, Driveway, Garage, Garage Door Opener, Off Street, Paved, Garage Faces Side
Patio/Porch: Covered, Deck, Front Porch, Porch, Porch - Covered
Utilities: Cable Available, Electricity Connected, Natural Gas Not Available, Phone Available, Sewer Not Available, Underground Utilities, Water Connected
Windows: Insulated Windows
Local Schools
High School: Soddy-Daisy High
Middle School: Loftis Middle
Elementary School: McConnell Elementary
Listed By / Shown By
Listed By
Agency Name: United Real Estate Experts
Agency Phone: 423-771-7611
Shown By
Agent Name: Michell Miller
Agent Phone: (423) 619-2095
Agency Title: Crye-Leike Real Estate Services

Source: CARMLS
Estimate Your Payment
Estimated Payment
$ 982.45 per month $778.73 Principal & Interest $101.67 Property Tax $102.05 Homeowner's InsuranceChange Payment Information
Privacy Policy / DMCA Notice / ADA Accessibility


This site is hosted, designed and copyright
© 1994 - 2026 by
Delta Media Group, Inc. -- Patent Pending --
8501 Bay Run Drive | MLS# 1539737
This single family home located at 8501 Bay Run Drive, Hixson, TN 37343 is currently listed for sale with an asking price of $349,900. This property was built in 1996 and has 3 bedrooms and 2 full baths with 1549 sq. ft. Bay Run Drive is located in the Bay Run subdivision. Search Bay Run real estate on michell.crye-leike.com today.