Michell Miller

BEDS3
BATHS3 full 1 partial
SQUARE FEET2,968
MLS#1539847
STATUSActive
PROPERTY TYPEResidential - Single Family
NEIGHBORHOODCounty
Property Description
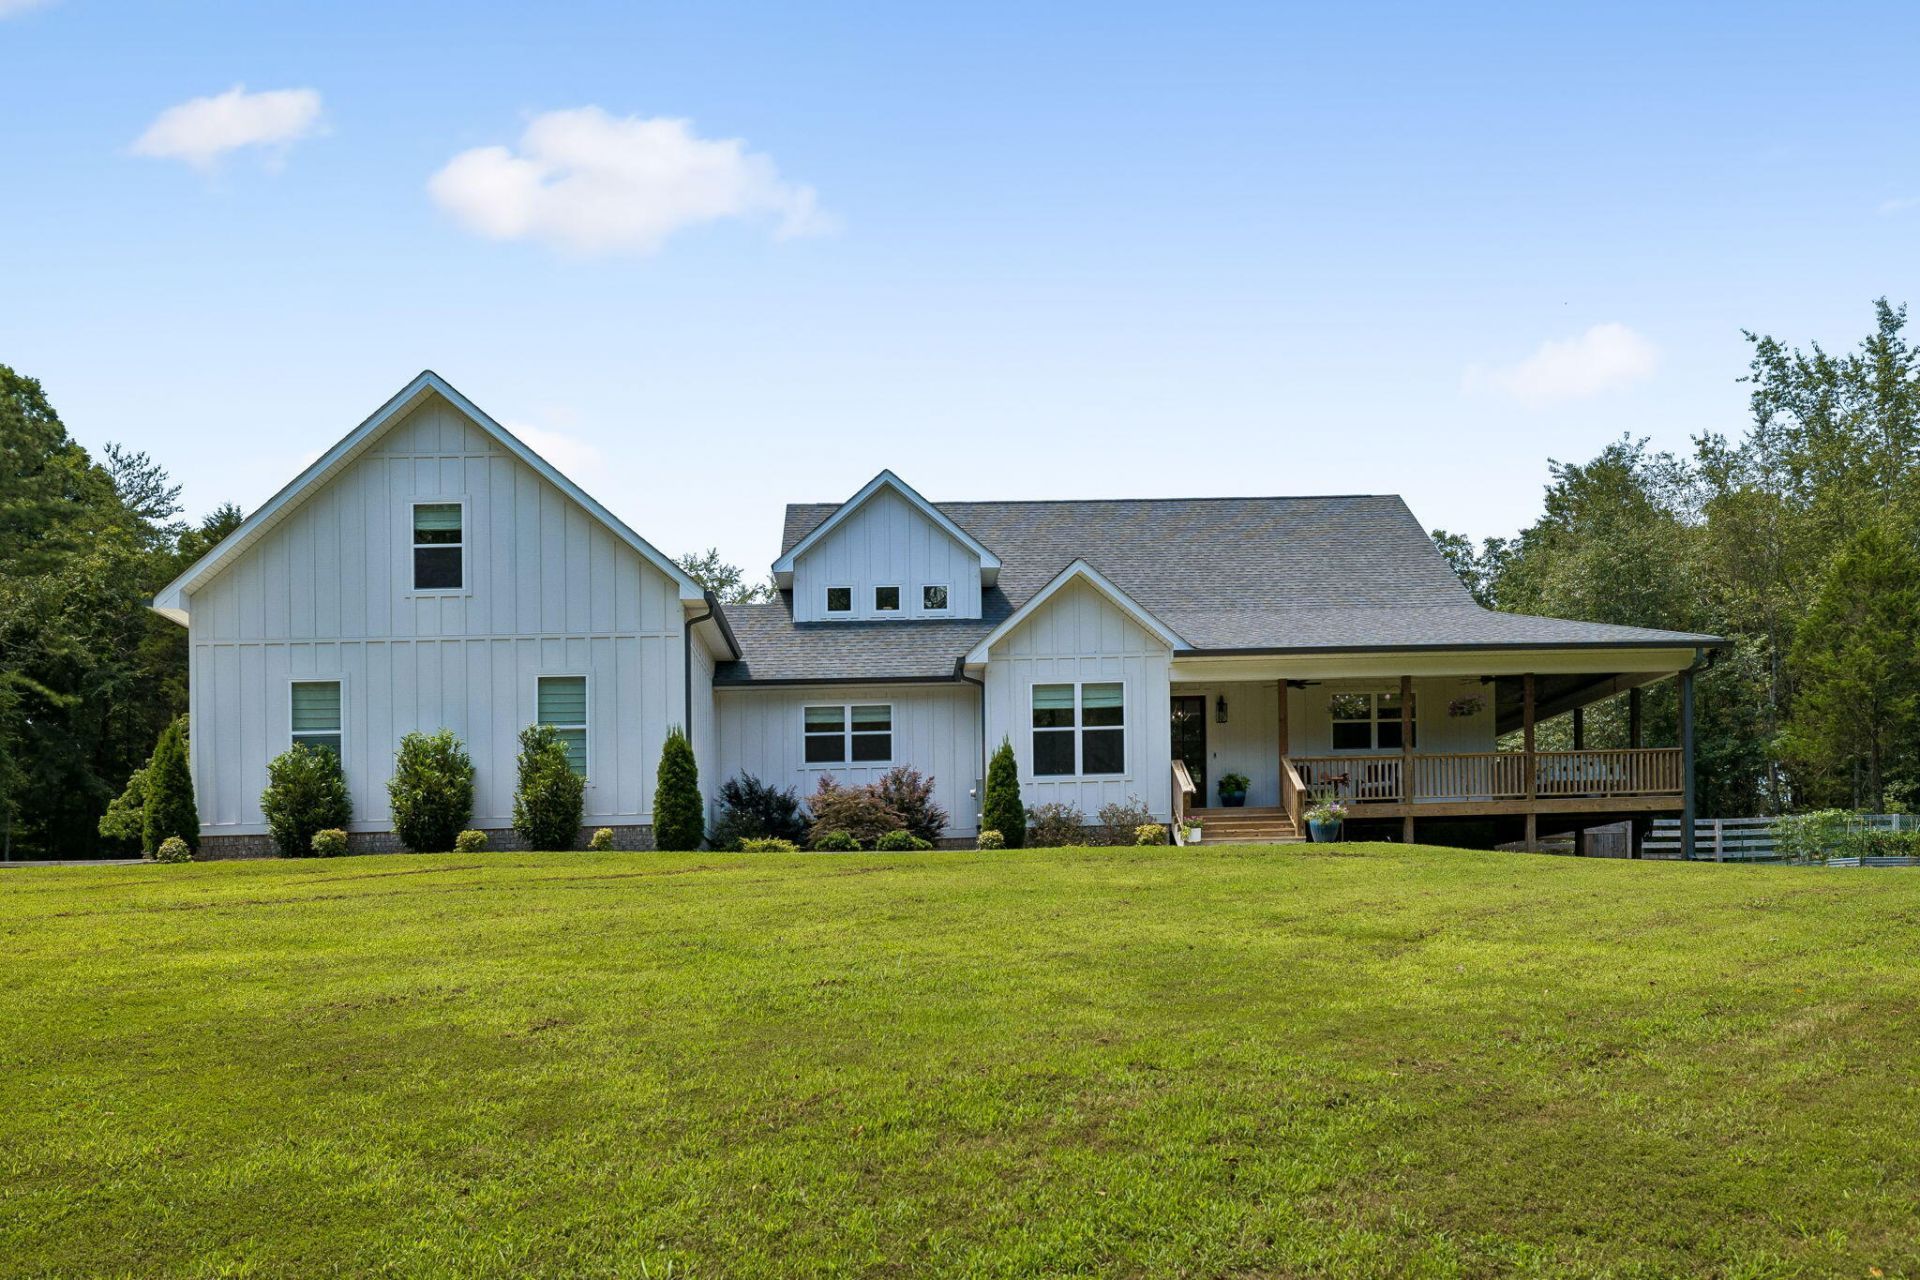
Custom-built home nestled on a private 5 acre setting with abundant wildlife and exceptional indoor and outdoor living spaces. The open floor plan is designed for both everyday living and entertaining, featuring upgraded hardwood floors, gas log fireplace, 96'' exterior doors, sliding glass doors leading to the screened deck, a chef's kitchen with granite countertops, a 10 foot island with bar seating, a commercial-grade 6-burner cooktop with griddle, and double oven. The spacious main-level primary suite offers a sliding glass door to the screened deck, a full bathroom with tile walk-in shower, double vanities, and a walk-in closet. Also on the main level is the laundry room, and half bathroom for guests. Upstairs is an additional bedroom, a full bathroom, and a dedicated office space with a private balcony. The office could be easily converted to a 4th bedroom if desired. The attached 26'x31' two-car garage includes an approximately 600-square-foot bedroom or bonus suite above, complete with a walk-in closet and full bath--ideal for guests, playroom, or multipurpose use. Enjoy the outdoors from the screened deck featuring wood-burning fireplace and tongue and groove ceilings and covered wraparound deck overlooking the fenced backyard and private woods. The 30x50 insulated detached three-car garage provides abundant space for vehicles, hobbies, and storage. If you're looking for quality craftsmanship, privacy, and room to enjoy nature, this one-of-a-kind property is a must-see!
Property Features
Property Type: Residential - Single Family
Basement: Crawl Space
Cooling: Central Air, Ceiling Fan(s), Ductless, Electric, Multi
Fireplaces: 2
Fuel Type: Electric
Garage: 5 car attached
Heating: Central, Electric
Lot Size: 5.01 Acres
Taxes: $3,008
Feature Descriptions
Appliances: Cooktop, Convection Oven, Disposal, Double Oven, Dishwasher, Gas Cooktop, Gas Range, Microwave, Oven, Refrigerator, Range Hood
Days on Site: 1
Exterior: Brick, HardiPlank Type
Exterior Amenities: Balcony, Lighting, Private Yard, Rain Gutters
Fireplace: Gas Starter, Gas Log, Living Room, Outside, Wood Burning
Flooring: Carpet, Ceramic Tile, Hardwood
Interior Amenities: Breakfast Bar, Built-in Features, Bookcases, Ceiling Fan(s), Eat-in Kitchen, Granite Counters, High Ceilings, In-Law Floorplan, Kitchen Island, Natural Woodwork, Open Floorplan, Pantry, Primary Downstairs, Recessed Lighting, Smart Camera(s)/Recording, Storage, Walk-In Closet(s), Double Shower, Separate Shower, Tub/shower Combo, En Suite, Split Bedrooms
Laundry: Electric Dryer Hookup, Laundry Room, Main Level, Washer Hookup
Lot: Back Yard, Front Yard, Gentle Sloping, Landscaped, Level, Private, Wooded
Lot Dimensions: 800x233
Parcel #: 094 203.06
Parking: Driveway, Gravel, Paved, RV Access/Parking, Garage Faces Side, Kitchen Level, Workshop in Garage
Patio/Porch: Covered, Deck, Front Porch, Patio, Porch, Rear Porch, Screened, Side Porch, Wrap Around, Porch - Screened, Porch - Covered
Pool: Above Ground, Other
Utilities: Cable Connected, Electricity Connected, Propane, Underground Utilities, Water Connected
Windows: Double Pane Windows, Insulated Windows, Vinyl Frames
Wooded: Yes
Local Schools
High School: Ooltewah
Middle School: Hunter Middle
Elementary School: Snow Hill Elementary
Listed By / Shown By
Listed By
Agency Name: Zach Taylor - Chattanooga
Agency Phone: 855-261-2233
Shown By
Agent Name: Michell Miller
Agent Phone: (423) 619-2095
Agency Title: Crye-Leike Real Estate Services

Source: CARMLS
Estimate Your Payment
Estimated Payment
$ 2,579.11 per month $2,058.65 Principal & Interest $250.67 Property Tax $269.79 Homeowner's InsuranceChange Payment Information
Privacy Policy / DMCA Notice / ADA Accessibility


This site is hosted, designed and copyright
© 1994 - 2026 by
Delta Media Group, Inc. -- Patent Pending --
8519 Cedar Retreat Lane | MLS# 1539847
This single family home located at 8519 Cedar Retreat Lane, Harrison, TN 37341 is currently listed for sale with an asking price of $925,000. This property has 3 bedrooms and 3 full and 1 partial baths with 2968 sq. ft.Search County real estate on michell.crye-leike.com today.