Michell Miller

BEDS2
BATHS2 full
SQUARE FEET1,020
MLS#1543884
STATUSActive
PROPERTY TYPEResidential - Condominium
SUBDIVISIONPalmetto 8
NEIGHBORHOODChattanooga
Property Description
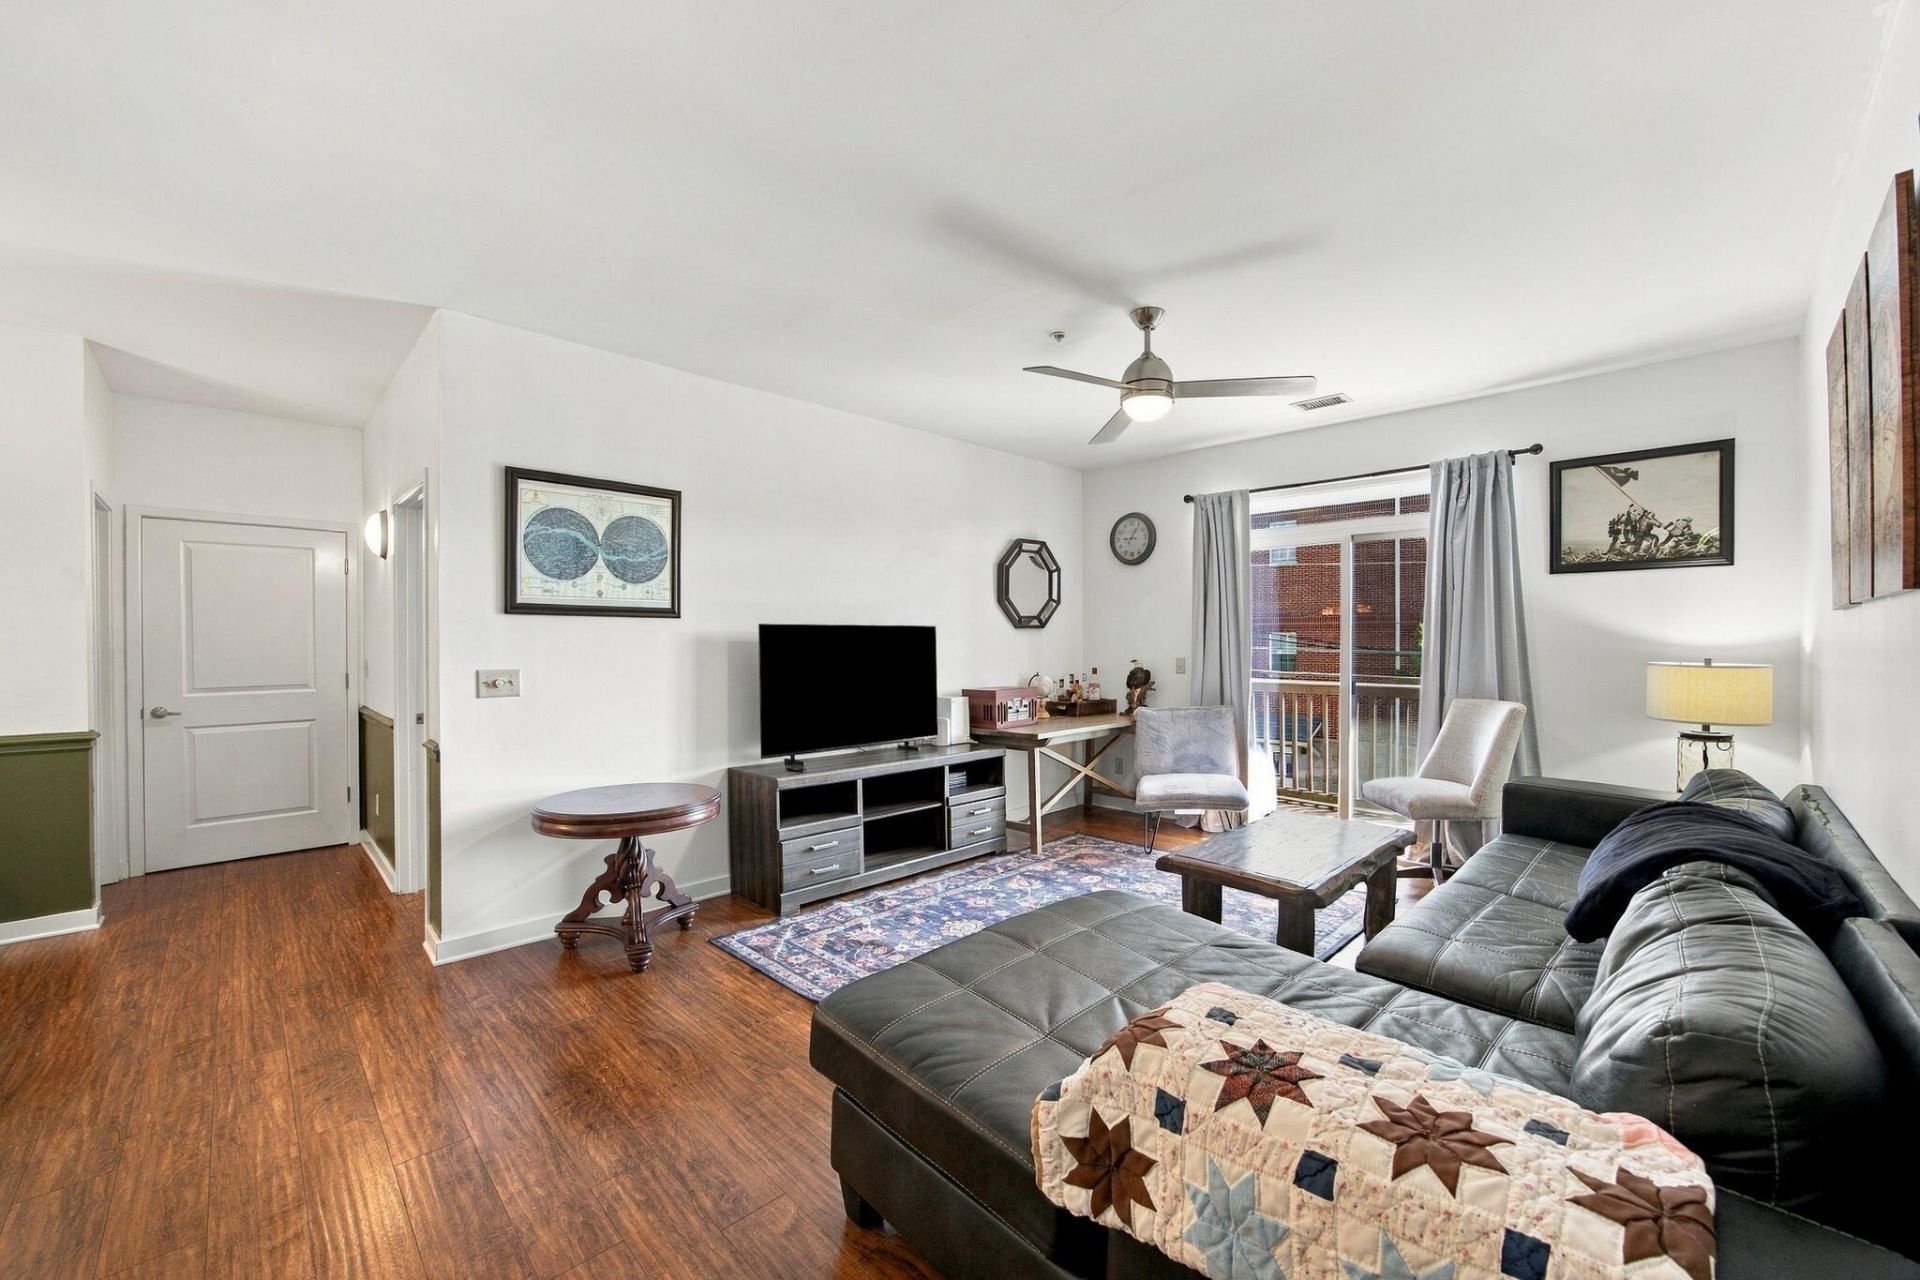
This modern two bedroom condo puts downtown Chattanooga right at your doorstep in this spacious two-bedroom unit-- a convenient walk to UTC and all the shops, restaurants, and gathering spots along MLK Blvd! Whether you're looking for a place to call home or a solid low maintenance rental investment, this unit with two private bedroom suites offers a flexible layout for roommates or guests. Nine-foot ceilings and hardwood flooring create an inviting, open living and dining area, complemented by a kitchen with granite countertops, stainless steel appliances, abundant cabinetry, and bar-top seating. The primary suite features a spacious walk-in closet leading to its private full bath, while sliding glass doors open the living room to a covered deck. Add to this an in-unit stackable washer and dryer, reserved off-street parking, and secure building access for everyday convenience. Pets are allowed, and the unit is eligible for FHA financing--an appealing opportunity to enjoy downtown living close to campus, dining, and entertainment.
Property Features
Property Type: Residential - Condominium
Cooling: Central Air, Electric
Fuel Type: Electric
Heating: Central, Electric
Lot Size: Condominium
Taxes: $2,447
Year Built: 2006
Feature Descriptions
Appliances: Dryer, Dishwasher, Electric Water Heater, Free-Standing Electric Range, Microwave, Washer
Association/Condo Fee: 165
Common Amenities: Sidewalks
Days on Site: 11
Exterior: Brick
Exterior Amenities: Balcony
Flooring: Carpet, Tile, Engineered Hardwood
HOA Y/N: Yes
Interior Amenities: Elevator, Granite Counters, High Ceilings, Open Floorplan, Walk-In Closet(s), Tub/shower Combo, Split Bedrooms
Laundry: Laundry Closet, Electric Dryer Hookup, Gas Dryer Hookup, Washer Hookup
Lot Dimensions: Condominium
Parcel #: 146h A 007 C204
Parking: Off Street
Patio/Porch: Covered, Deck, Patio
Utilities: Cable Available, Electricity Available, Phone Available, Sewer Connected
Windows: Insulated Windows
Local Schools
High School: Howard School of Academics & Tech
Middle School: Orchard Knob Middle
Elementary School: Brown Academy
Listed By / Shown By
Listed By
Agency Name: EXP Realty LLC
Agency Phone: 888-519-5113
Shown By
Agent Name: Michell Miller
Agent Phone: (423) 619-2095
Agency Title: Crye-Leike Real Estate Services

Source: CARMLS
Estimate Your Payment
Estimated Payment
$ 933.91 per month $645.41 Principal & Interest $203.92 Property Tax $84.58 Homeowner's InsuranceChange Payment Information
Privacy Policy / DMCA Notice / ADA Accessibility


This site is hosted, designed and copyright
© 1994 - 2026 by
Delta Media Group, Inc. -- Patent Pending --
863 Flynn Street, Unit Apt 204 | MLS# 1543884
This condo located at 863 Flynn Street, Unit Apt 204, Chattanooga, TN 37403 is currently listed for sale with an asking price of $290,000. This property was built in 2006 and has 2 bedrooms and 2 full baths with 1020 sq. ft. Flynn Street, Unit Apt 204 is located in the Palmetto 8 subdivision. Search Palmetto 8 real estate on michell.crye-leike.com today.