Michell Miller

BEDS4
BATHS2 full
SQUARE FEET1,512
MLS#1543782
STATUSActive
PROPERTY TYPEResidential - Single Family
Property Description
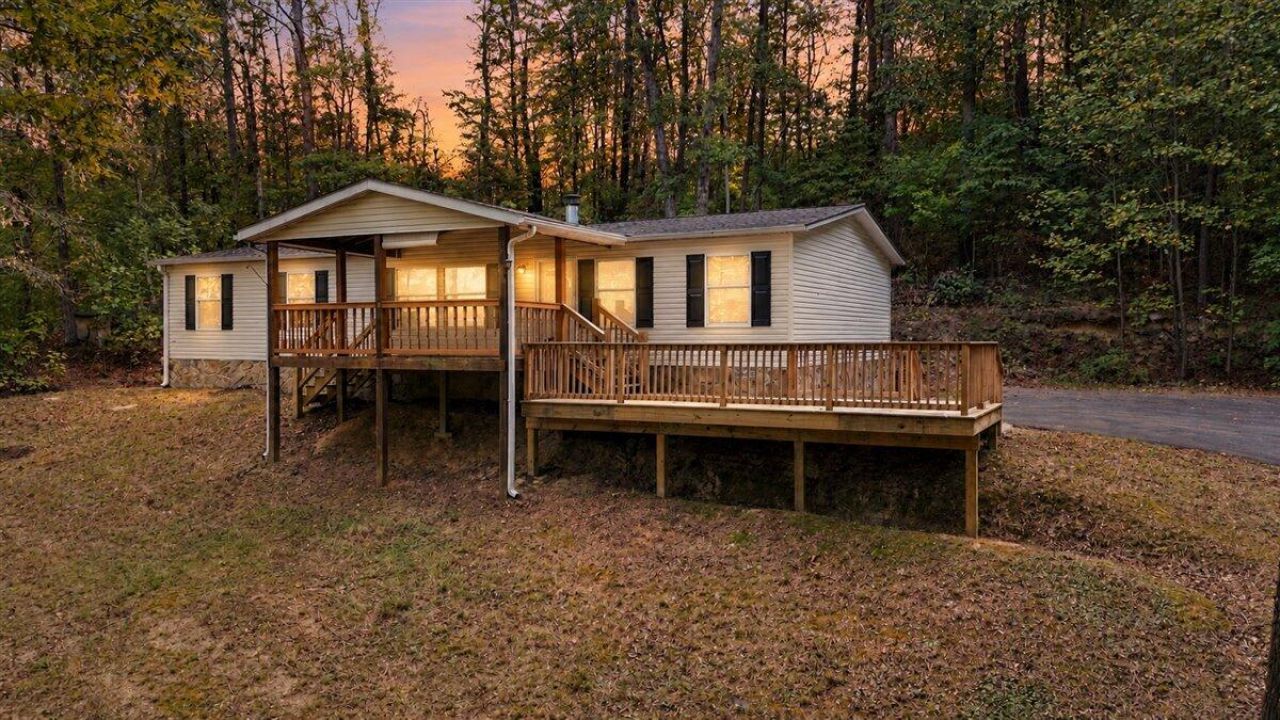
Enjoy over 3 acres of space, privacy, and recent updates with this 4-bedroom, 2-bath home featuring 1,512 square feet of living space.The interior was extensively updated in 2025 with new flooring, fresh paint, new light fixtures, new interior doors, updated ceilings, and refreshed kitchen and bathroom cabinetry. The kitchen includes new appliances and marble countertops, while both bathrooms feature marble countertops and updated showers. The hall bath also received a new tub/shower combination.Outside, the property includes multiple deck areas, raised garden beds, and wooded surroundings with room to enjoy the outdoors. A new lower deck and additional steps from the upper deck were completed in 2025.Additional improvements include a sealed driveway in 2024, a new roof in 2025.With acreage, four bedrooms, and a long list of recent updates, this property is ready for its next chapter.
Property Features
Property Type: Residential - Single Family
Cooling: Central Air, Electric
Fireplaces: 1
Fuel Type: Electric
Heating: Central, Electric
Home Style: Ranch
Lot Size: 3.22 Acres
Taxes: $637
Year Built: 2001
Feature Descriptions
Appliances: Dishwasher, Free-Standing Range, Refrigerator
Common Amenities: None
Days on Site: 12
Exterior: Vinyl Siding
Exterior Amenities: Garden, Private Entrance, Private Yard
Fireplace: Living Room, Wood Burning
Flooring: Luxury Vinyl
Interior Amenities: High Ceilings, Open Floorplan, Vaulted Ceiling(s), Walk-In Closet(s), Tub/shower Combo, En Suite, Separate Dining Room
Laundry: Laundry Room, Main Level
Lot: Wooded, Rural
Lot Dimensions: 184X321
Parcel #: 0250 007c
Parking: Asphalt, Off Street
Patio/Porch: Deck, Front Porch, Porch - Covered
Utilities: Electricity Connected, Water Connected
Windows: Vinyl Frames
Wooded: Yes
Local Schools
High School: LaFayette High
Middle School: LaFayette Middle
Elementary School: Gilbert Elementary School
Listed By / Shown By
Listed By
Agency Name: Mighty Oaks Realty LLC
Agency Phone: 423-708-2589
Shown By
Agent Name: Michell Miller
Agent Phone: (423) 619-2095
Agency Title: Crye-Leike Real Estate Services

Source: CARMLS
Estimate Your Payment
Estimated Payment
$ 616.94 per month $498.53 Principal & Interest $53.08 Property Tax $65.33 Homeowner's InsuranceChange Payment Information
Privacy Policy / DMCA Notice / ADA Accessibility


This site is hosted, designed and copyright
© 1994 - 2026 by
Delta Media Group, Inc. -- Patent Pending --
887 W Cove Road | MLS# 1543782
This single family home located at 887 W Cove Road, Chickamauga, GA 30707 is currently listed for sale with an asking price of $224,000. This property was built in 2001 and has 4 bedrooms and 2 full baths with 1512 sq. ft. Search Chickamauga real estate on michell.crye-leike.com today.