Michell Miller

BEDS5
BATHS3 full
SQUARE FEET2,292
MLS#1535835
STATUSActive
PROPERTY TYPEResidential - Single Family
SUBDIVISIONFuller Glen
NEIGHBORHOODChattanooga
Property Description
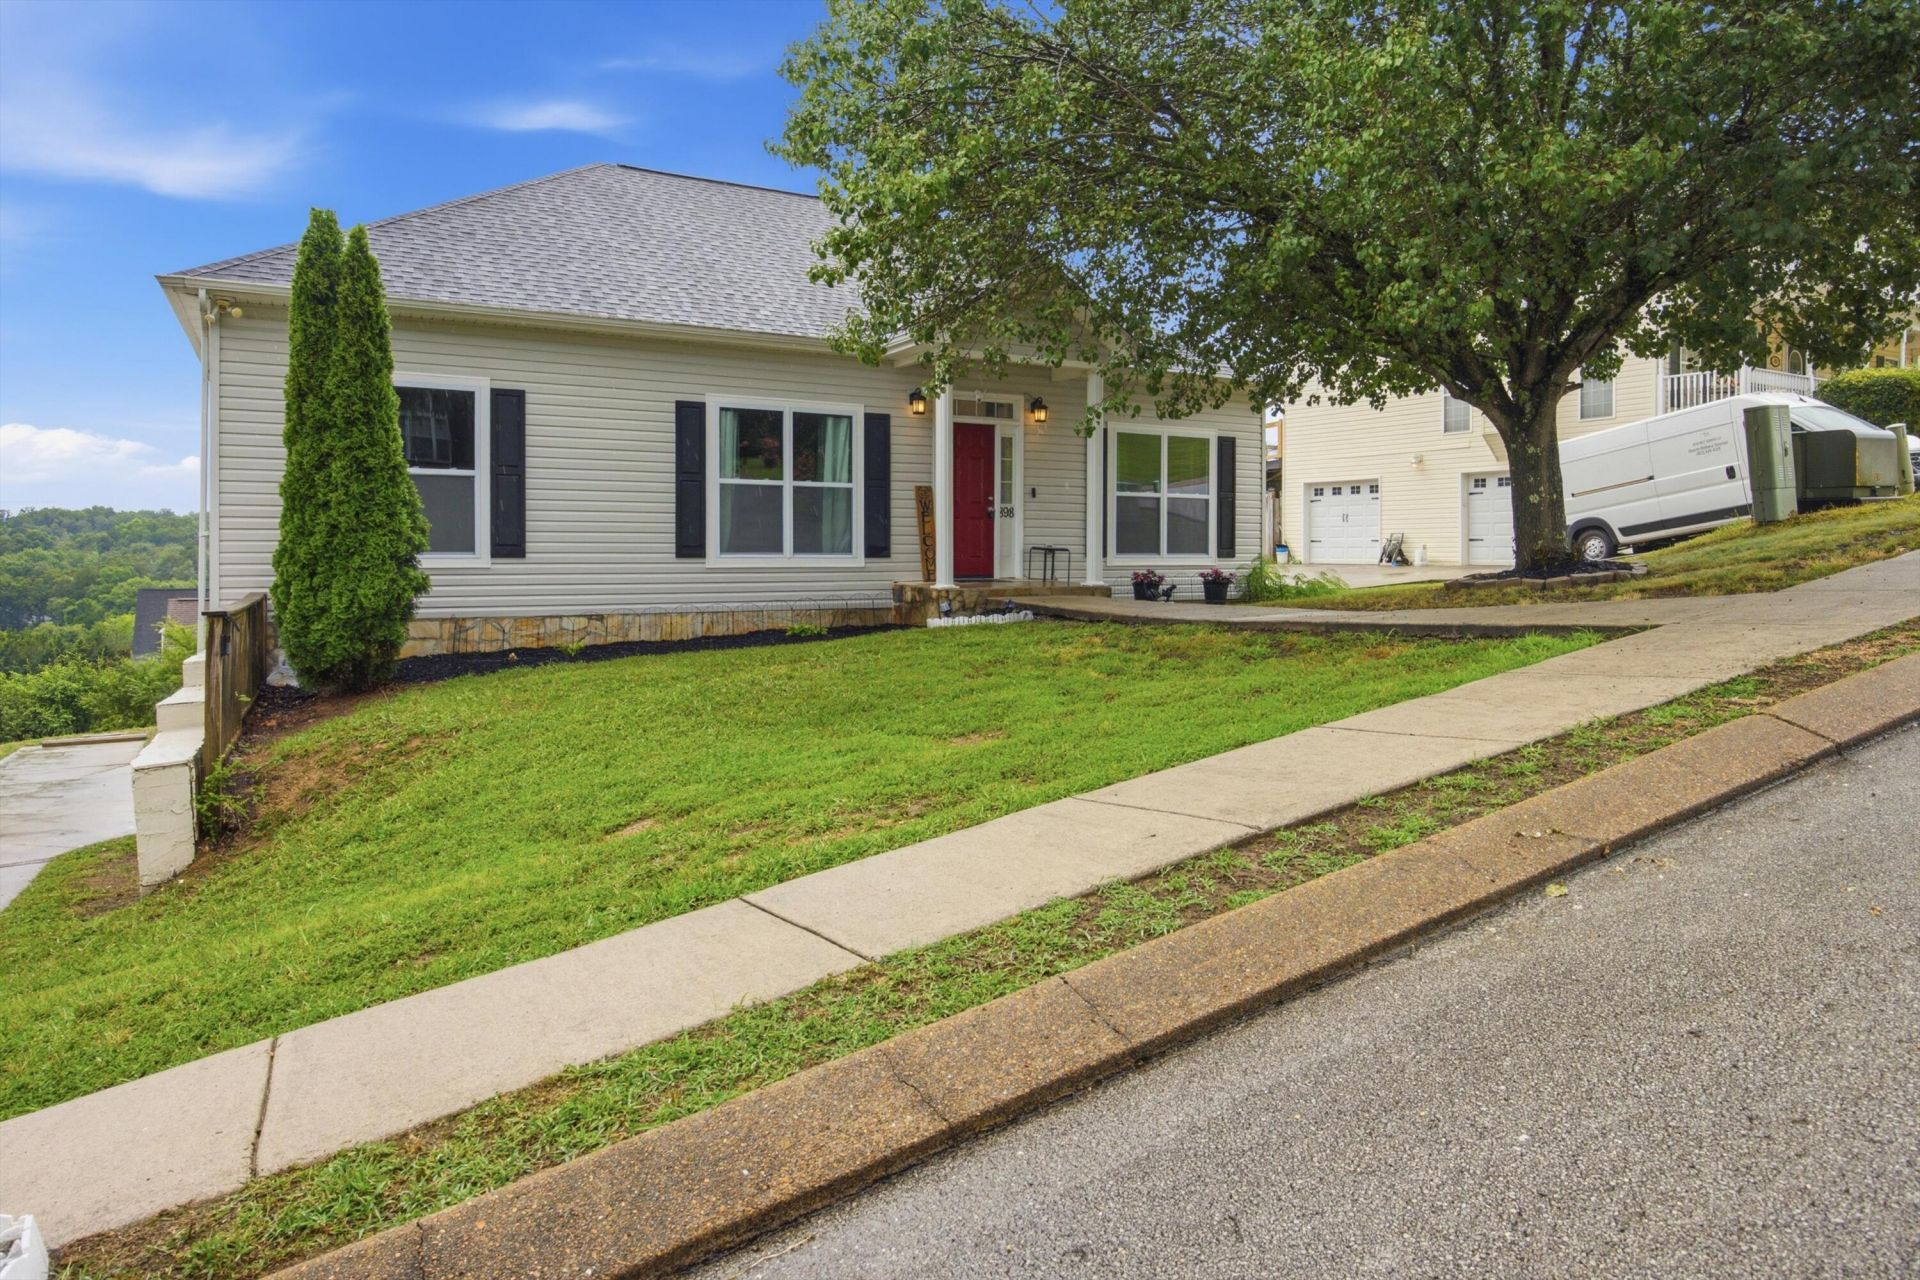
Welcome to this 5-bedroom, 3-bathroom home in the East Brainerd area, conveniently located near grocery stores and the shopping and dining at Hamilton Place. The main floor features the primary bedroom with an en suite bathroom equipped with a double vanity, shower, and jetted tub. The kitchen includes quartz countertops and stainless steel appliances, leading out to a deck with a view that is ideal for grilling and outdoor seating. In the living room, an electric fireplace provides efficient warmth during the winter months. The finished basement offers additional bedrooms and a large living area, providing plenty of space for hosting guests. This home also includes a two-car garage with room for vehicles and storage.
Property Features
Property Type: Residential - Single Family
Basement: Finished, Full
Basement: Yes
Cooling: Central Air, Electric
Fuel Type: Electric
Garage: 2 car attached
Heating: Central, Electric
Lot Size: 0.17 Acres
Taxes: $1,462
Year Built: 2000
Feature Descriptions
Appliances: Bar Fridge, Cooktop, Convection Oven, Disposal, Double Oven, Dishwasher, Electric Cooktop, Exhaust Fan, Electric Oven, Electric Range, Electric Water Heater, Free-Standing Electric Oven, Free-Standing Electric Range, Free-Standing Range, Microwave, Oven, Plumbed For Ice
Common Amenities: None
Days on Site: 61
Exterior: Vinyl Siding
Exterior Amenities: Balcony, Garden, Private Entrance, Private Yard, Rain Gutters
Fireplace: Electric, Living Room
Flooring: Carpet, Laminate, Luxury Vinyl, Plank, Tile
Interior Amenities: Beamed Ceilings, Built-in Features, Cathedral Ceiling(s), Ceiling Fan(s), Chandelier, High Ceilings, High Speed Internet, In-Law Floorplan, Open Floorplan, Pantry, Primary Downstairs, Soaking Tub, Vaulted Ceiling(s), Walk-In Closet(s), Separate Shower, Tub/shower Combo, En Suite, Breakfast Nook, Separate Dining Room, Plumbed
Laundry: In Basement, Common Area, Laundry Closet, Electric Dryer Hookup, Inside, Lower Level, Main Level, Multiple Locations, Upper Level, Washer Hookup
Lot: Back Yard, Few Trees, Front Yard, Garden, Gentle Sloping, Landscaped, Private, Views
Lot Dimensions: 75X100
Parcel #: 171f D 004
Parking: Driveway, Garage, Garage Door Opener, Off Street, On Street, Garage Faces Side, Kitchen Level
Patio/Porch: Covered, Deck, Front Porch, Patio, Porch, Rear Porch, Porch - Covered
Spa Features: Bath, Private
Special View Info: Mountain(s), Neighborhood, Panoramic, Trees/Woods
Utilities: Cable Available, Cable Connected, Electricity Available, Electricity Connected, Natural Gas Available, Phone Available, Sewer Available, Sewer Connected, Water Available, Water Connected
View: Mountain(s), Neighborhood, Panoramic, Trees/Woods
Windows: Blinds, Double Pane Windows, Vinyl Frames
Local Schools
High School: East Hamilton
Middle School: East Hamilton
Elementary School: Westview Elementary
Listed By / Shown By
Listed By
Agency Name: EXP Realty, LLC
Agency Phone: 888-519-5113
Shown By
Agent Name: Michell Miller
Agent Phone: (423) 619-2095
Agency Title: Crye-Leike Real Estate Services

Source: CARMLS
Estimate Your Payment
Estimated Payment
$ 1,103.55 per month $867.97 Principal & Interest $121.83 Property Tax $113.75 Homeowner's InsuranceChange Payment Information
Privacy Policy / DMCA Notice / ADA Accessibility


This site is hosted, designed and copyright
© 1994 - 2026 by
Delta Media Group, Inc. -- Patent Pending --
898 Fuller Glen Circle | MLS# 1535835
This single family home located at 898 Fuller Glen Circle, Chattanooga, TN 37421 is currently listed for sale with an asking price of $390,000. This property was built in 2000 and has 5 bedrooms and 3 full baths with 2292 sq. ft. Fuller Glen Circle is located in the Fuller Glen subdivision. Search Fuller Glen real estate on michell.crye-leike.com today.