Michell Miller

BEDS3
BATHS3 full
SQUARE FEET2,116
MLS#1543872
STATUSActive
PROPERTY TYPEResidential - Single Family
SUBDIVISIONFaith Hills
NEIGHBORHOODChattanooga
Property Description
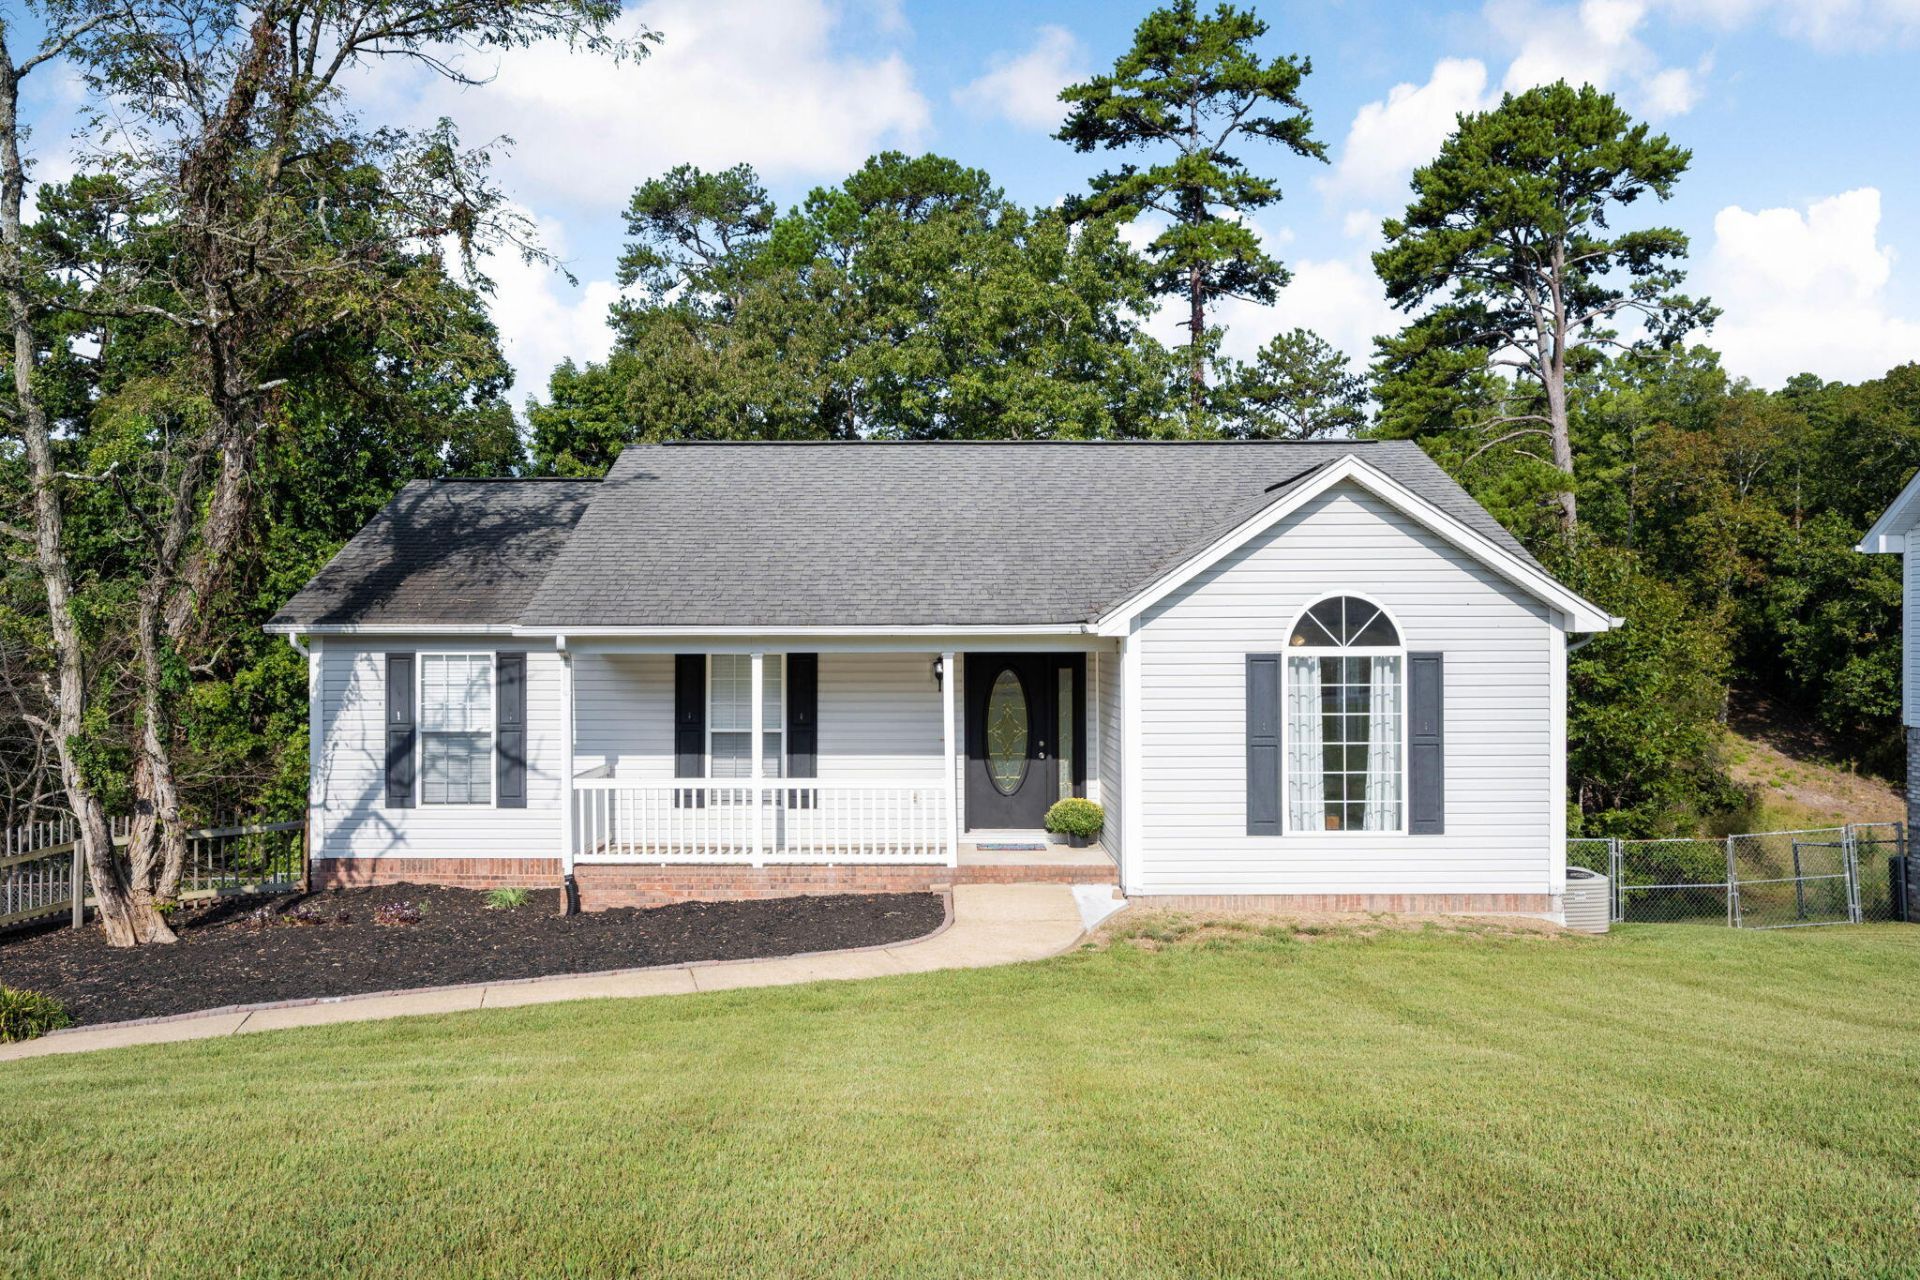
Welcome to 9038 Faith Hill Ln, a spacious home tucked away on a peaceful cul-de-sac. This thoughtfully designed property features three bedrooms, three full bathrooms, a flexible bonus area, and an open-concept layout.The main level includes a convenient primary suite with his-and-her closets, a laundry room, hardwood floors, a tongue-and-groove ceiling, and a cozy gas fireplace. The kitchen offers stainless steel appliances, ample cabinetry, and a pantry, while the open living area is ideal for everyday living and entertaining.Enjoy outdoor living on the screened-in deck or the second deck off the finished basement. Downstairs, the basement provides versatile recreation or entertainment space, complete with tile flooring and a pool table that remains with the home.Additional features include central vacuum, LVP bathroom flooring, practical storage, a fenced yard, fire pit, two-car garage, and attic storage. With its spacious layout and desirable amenities, 9038 Faith Hill Ln is ready to welcome you home!
Property Features
Property Type: Residential - Single Family
Basement: Yes
Basement: Finished
Cooling: Central Air, Electric
Fireplaces: 1
Fuel Type: Gas
Garage: 2
Heating: Central, Natural Gas
Home Style: Contemporary
Lot Size: 0.42 Acres
Taxes: $1,381
Year Built: 1999
Feature Descriptions
Appliances: Dishwasher, Electric Range, Gas Water Heater, Microwave, Refrigerator
Common Amenities: None
Days on Site: 19
Exterior: Block, Brick Veneer, Vinyl Siding
Exterior Amenities: Fire Pit, Private Yard
Fireplace: Gas Log, Living Room
Flooring: Hardwood, Luxury Vinyl, Tile
Interior Amenities: Ceiling Fan(s), Central Vacuum, His and Hers Closets, Open Floorplan, Pantry, Storage, Vaulted Ceiling(s), Walk-In Closet(s), Tub/shower Combo
Laundry: Electric Dryer Hookup, Laundry Room, Upper Level, Washer Hookup
Lot: Back Yard, Cleared, Cul-De-Sac, Front Yard, Private, Sloped, Subdivided
Lot Dimensions: 104.01X151.80
Parcel #: 074g C 014.10
Parking: Concrete, Driveway, Garage, Garage Door Opener, Off Street, Garage Faces Side
Patio/Porch: Covered, Deck, Front Porch, Screened, Porch - Covered
Utilities: Electricity Connected, Water Connected
Windows: Insulated Windows, Vinyl Frames
Local Schools
High School: Soddy-Daisy High
Middle School: Loftis Middle
Elementary School: Middle Valley Elementary
Listed By / Shown By
Listed By
Agency Name: Keller Williams Realty
Agency Phone: 423-664-1600
Shown By
Agent Name: Michell Miller
Agent Phone: (423) 619-2095
Agency Title: Crye-Leike Real Estate Services

Source: CARMLS
Estimate Your Payment
Estimated Payment
$ 1,021.04 per month $800.98 Principal & Interest $115.08 Property Tax $104.97 Homeowner's InsuranceChange Payment Information
Privacy Policy / DMCA Notice / ADA Accessibility


This site is hosted, designed and copyright
© 1994 - 2026 by
Delta Media Group, Inc. -- Patent Pending --
9038 Faith Hill Lane | MLS# 1543872
This single family home located at 9038 Faith Hill Lane, Hixson, TN 37343 is currently listed for sale with an asking price of $359,900. This property was built in 1999 and has 3 bedrooms and 3 full baths with 2116 sq. ft. Faith Hill Lane is located in the Faith Hills subdivision. Search Faith Hills real estate on michell.crye-leike.com today.